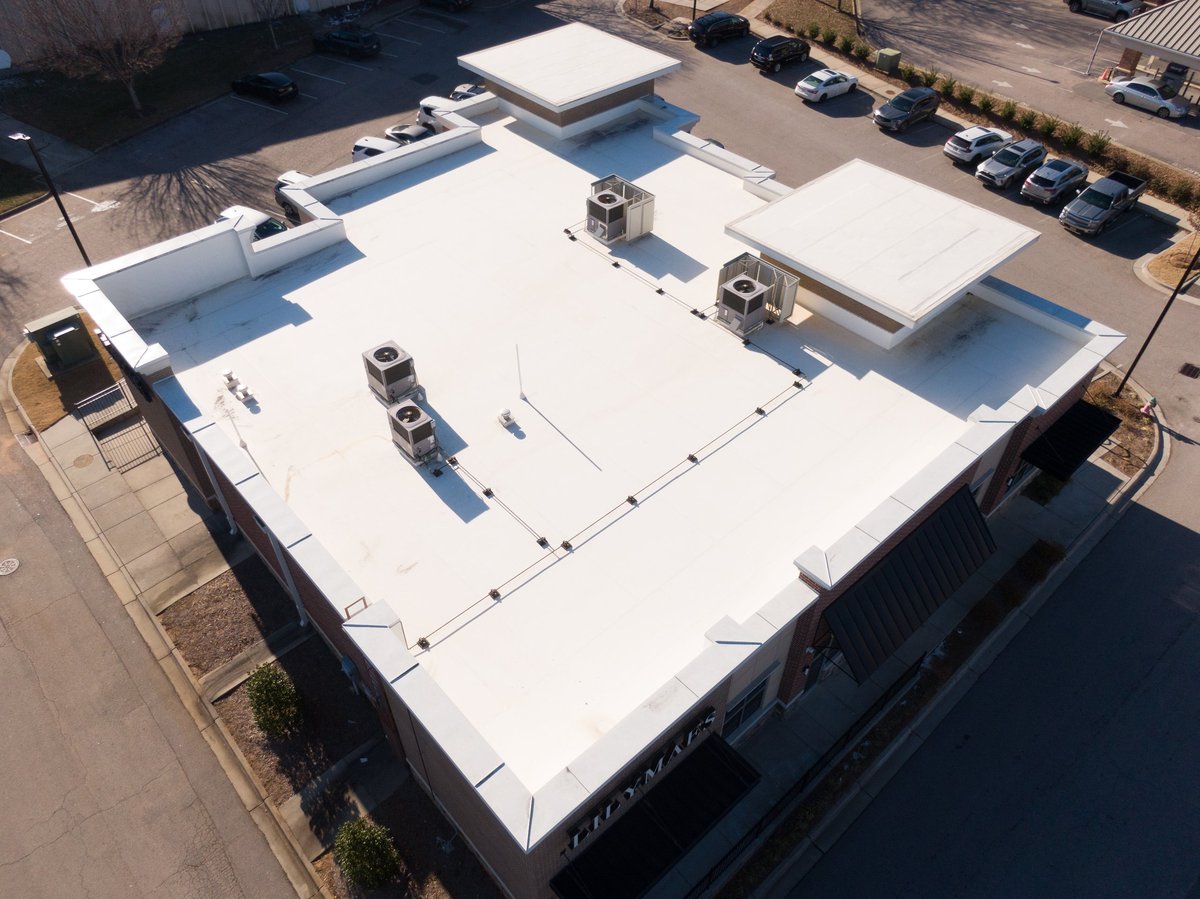
Workflow · Commercial roofing
Facilities managers don’t fill in homeowner forms.
Commercial roofing buyers have a budget, a board or a building owner to answer to, and a roof that can’t simply be shut. The intake and the project path are built around that.
Who submits it
Intake written for the people who manage buildings.
The commercial request form asks about what actually decides a commercial roof: the building, the ownership structure, the system and the timeline.
Building type & size
Square footage, roof type (TPO, EPDM, modified bitumen, metal) and number of rooftop units.
Role & decision path
Facilities manager, property manager, board member or building owner — and who else signs off.
Issue or plan
Emergency leak, budgeted replacement, or a long-term capital plan.
Timeline
Urgent fix, this budget year, or planning for a future year.
Documents
Optional upload of existing reports or a roof plan, invited but never required.
Access notes
Loading dock access, occupied hours, rooftop obstructions and any tenant constraints.
Phased projects
Big roofs come in phases.
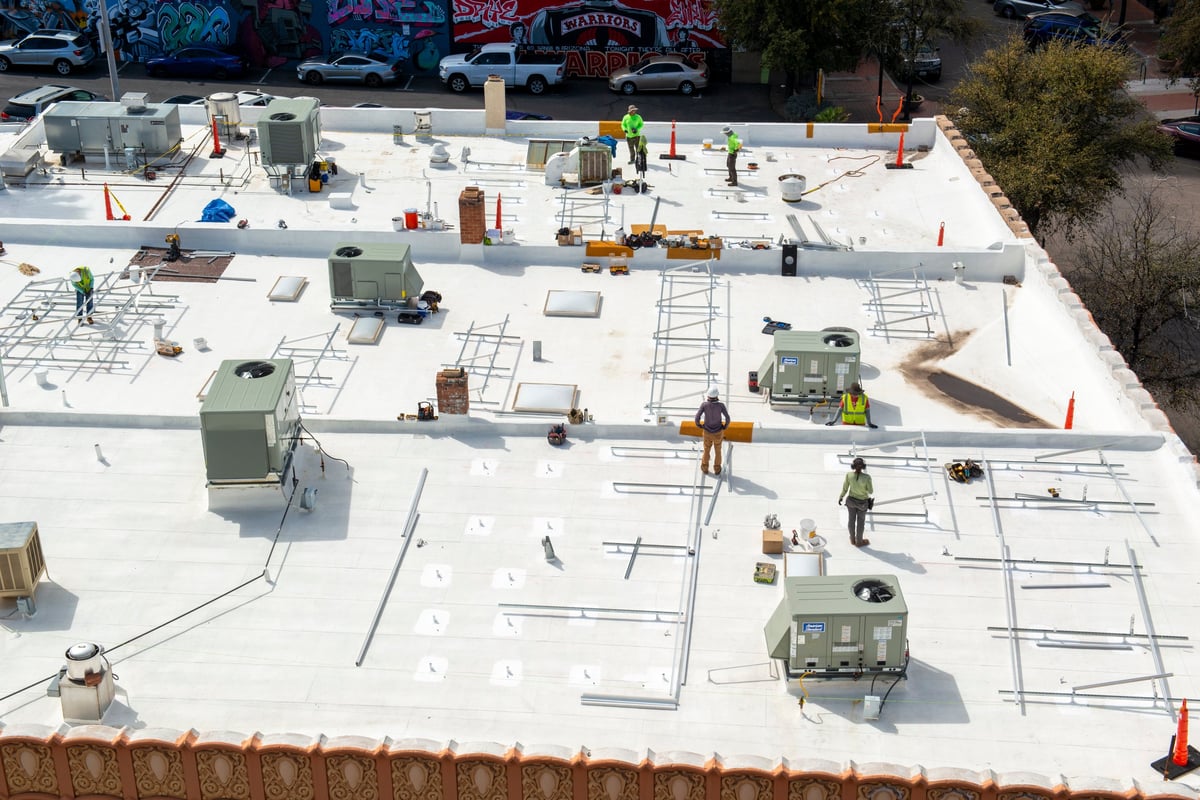
A 60,000 sq ft low-slope roof rarely gets replaced in one go. The commercial presentation is laid out so a building owner can approve a first phase, see how it went, and plan the rest from there.
- 1
Assess
A roof survey and core test where needed, documented with photos and a written scope.
- 2
Prioritise
Split the roof into zones — what’s failing now, what can wait, and what should be watched.
- 3
Phase
Quote the work by zone, with clear phasing so budget can be released over more than one year.
- 4
Report
Each phase ends with photo documentation the property manager can file with the building records.
Want commercial roofing leads handled like facilities work?
Found On Local plans, builds and runs the pieces on this page as one system. The next step is a conversation — not a form on this companion site.